Choose a direction
Pick a pattern or share an inspiration image. Tell us about the room and the look you have in mind.
 GEOMETRIC WALLS
THE ACCENT WALL · REDDING, CT
Distinctive patterns.
A room with personality.
Geometric walls & classic wainscoting. Designed, installed & painted for your home.
ACCENT WALLS IN REDDING, CT
Redding’s wooded landscape and quieter residential character make subtle texture especially appealing. Our approach is to bring in architectural detail without competing with a room’s views, materials or light.
A lightly painted batten wall can define a reading room; understated wainscoting can finish an entry; and a measured geometric pattern can become the focal point of a bedroom without needing a full remodel.
Where we can help: Redding, Redding Ridge and the Georgetown area.
FIND YOUR STARTING POINT
Explore the collection. We tailor the layout, scale and finish to your wall.
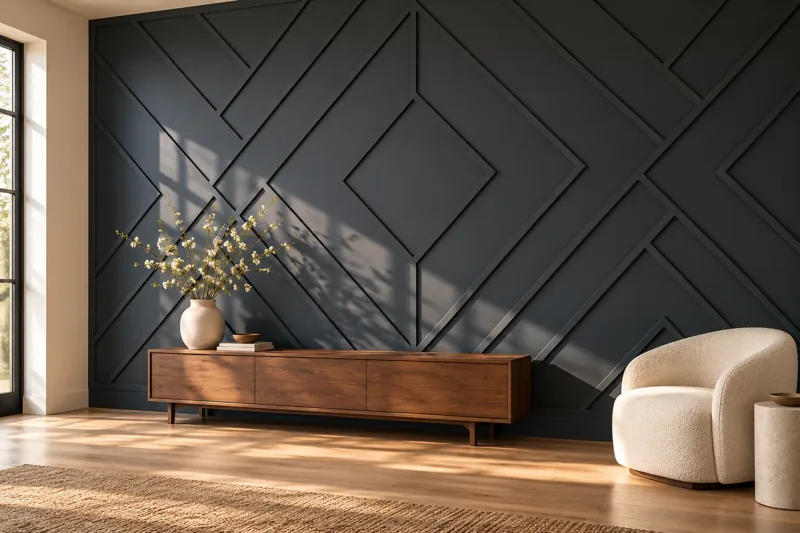
Tap any design to view it full-screen. Browse all 12 patterns, then imagine the finish in your own space. Final layout, dimensions and paint color are planned with you.
Have a different design in mind? Let’s talkTRADITIONAL WALL DETAILS
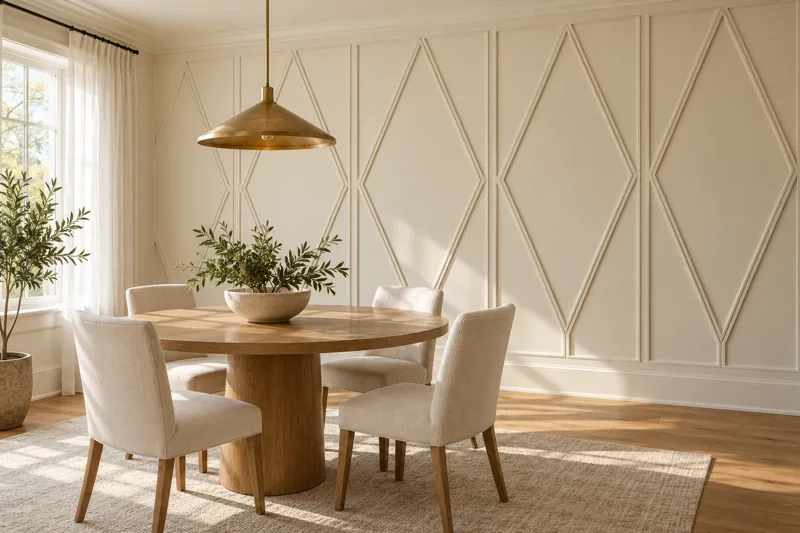
Picture-frame molding for dining rooms, entryways and living spaces. Explore half-wall and full-wall layouts, with panel widths balanced around your room.
Select a layout to enlarge it, see a realistic concept example and add your choice to the estimate request. We plan the height, molding profile, panel spacing and painted finish with you.
Plan your wainscoting project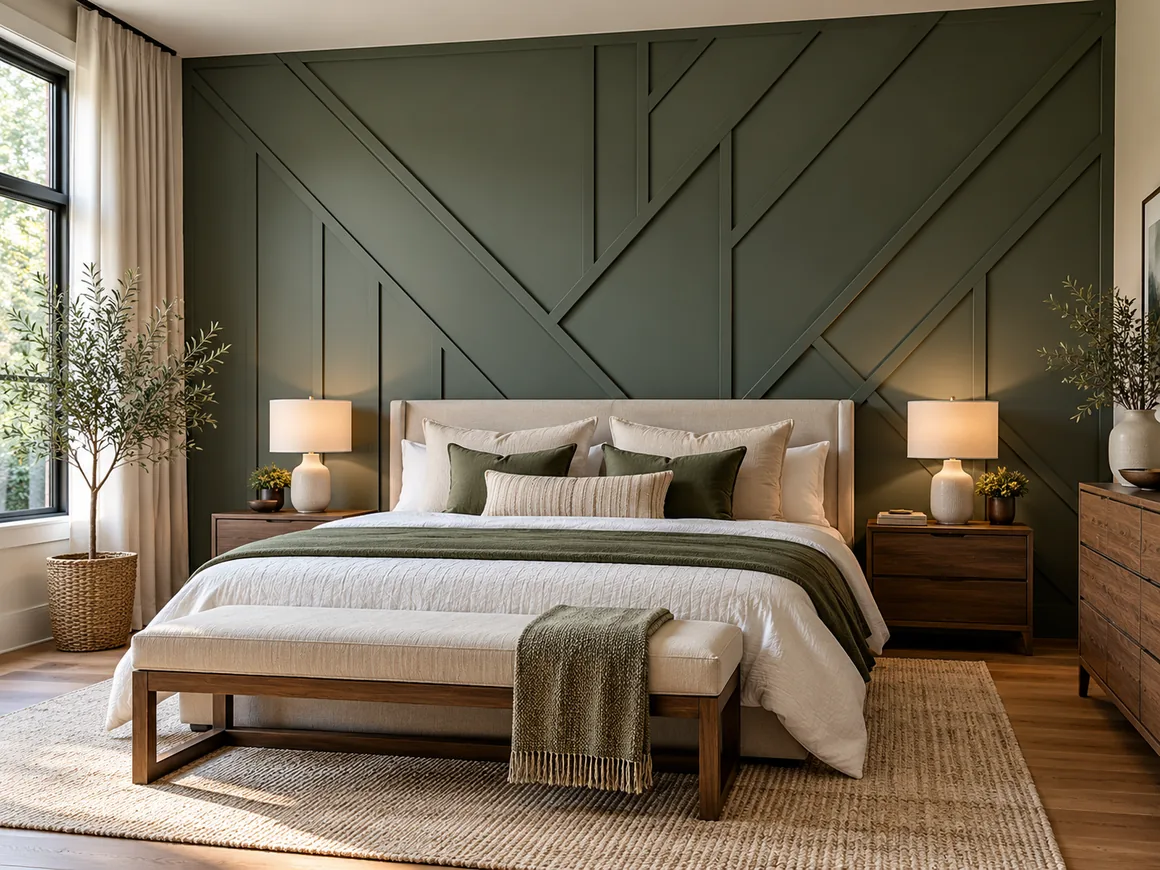
DESIGNED AROUND YOUR ROOM
A geometric wall can be bold, quiet or somewhere in between. The right design starts with the room: its proportions, natural light and the way you live in it.
We help you work through the pattern, molding profile and color, so the finished wall feels connected to the rest of your home.
Find your design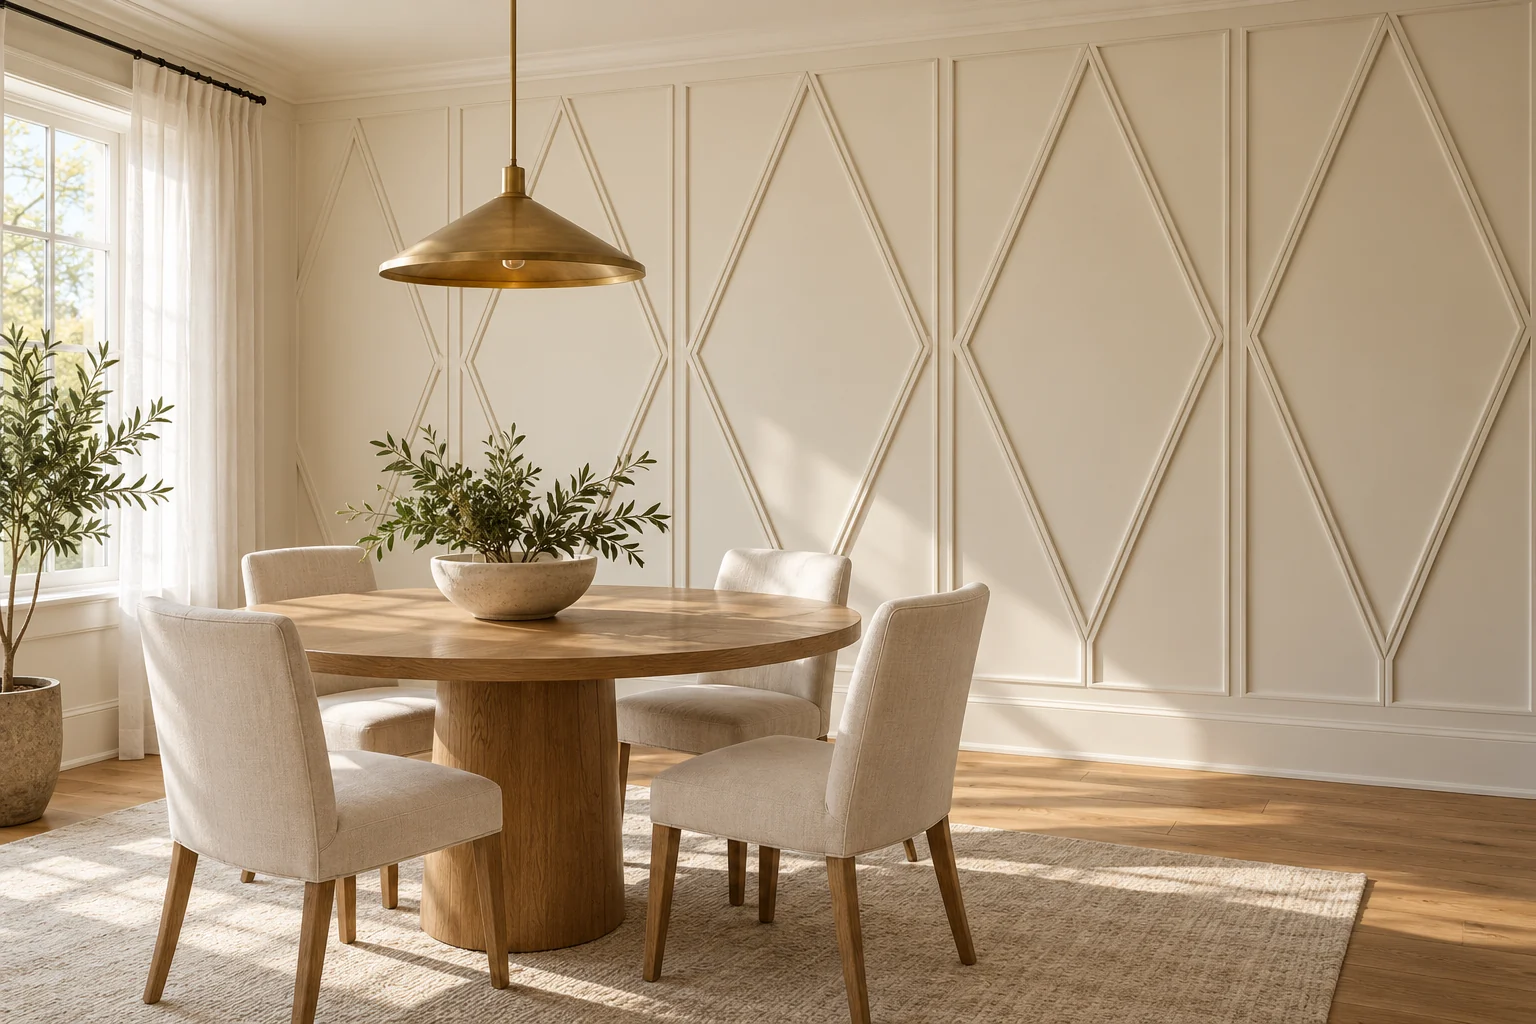
FROM YOUR IDEA TO THE FINAL COAT
Start with a design you love, or show us your inspiration. We review the measurements and work through how the pattern meets corners, outlets, doors and existing trim.
Installation and painting can be planned together, with a clear scope before work begins.
Let’s plan your wall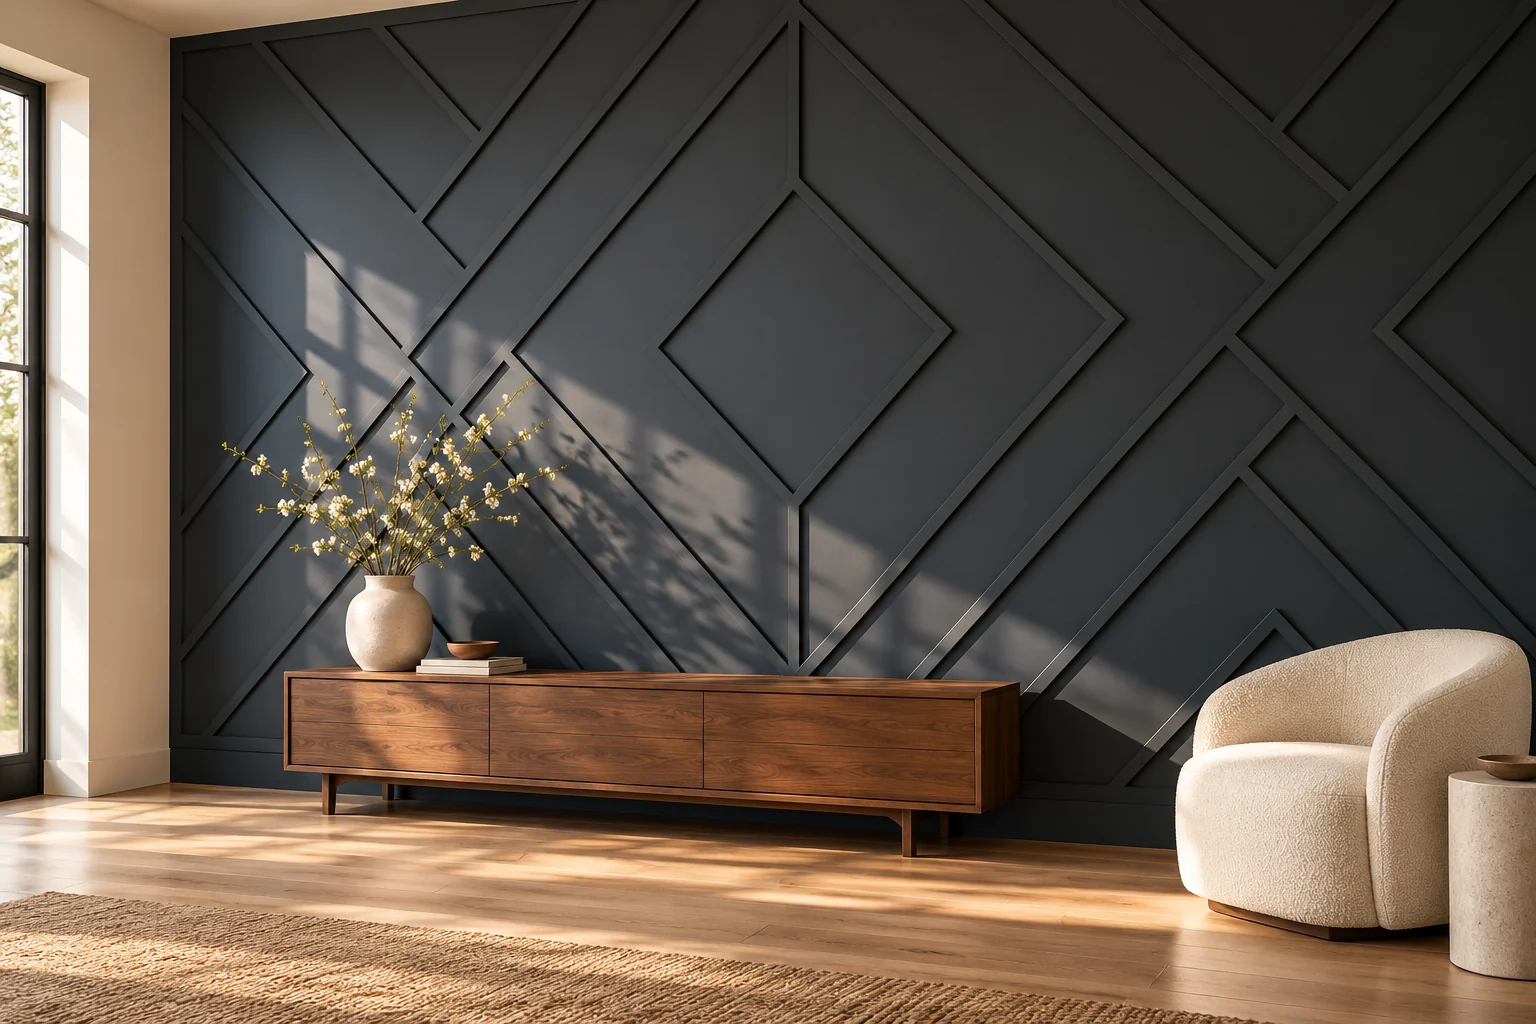
THE DIFFERENCE IS IN THE DETAILS
The rhythm of the layout, the meeting of the angles and the consistency of the finish all matter.
The Difference That Shows in Every Detail.
A CLEAR PATH TO YOUR NEW WALL
Pick a pattern or share an inspiration image. Tell us about the room and the look you have in mind.
Review dimensions, material, layout and color. We confirm the project scope and estimate with you.
Protect the space, prepare the wall, install the molding and complete the agreed painted finish.
IMAGINE THE POSSIBILITIES
Concept rooms to help you explore pattern, color and proportion.
The images above show inspiration layouts, not photographs of completed projects.

THE PEOPLE BEHIND YOUR PROJECT
Katrina coordinates your project and communication. Anderson handles the work on site. From the first conversation to the final details, you know who you’re working with.
We welcome geometric accent wall projects in Greenwich, Old Greenwich, Riverside and Cos Cob.
Tell us what you have in mindDESIGN NOTES FOR REDDING, CT
Redding Center’s historic district reflects a rural Connecticut architectural landscape, with traditional buildings, open space and older residential forms. In rooms that already have generous windows, wood textures or views of the landscape, a feature wall can add structure without competing with those details.
A low-contrast painted batten wall can work well in a bedroom or home office where the goal is texture rather than a bold graphic pattern. In a dining room, carefully spaced picture-frame molding can create a sense of proportion while respecting the existing casings and baseboards. We will help compare these directions against your room rather than assume one style suits every property.
In taller rooms or rooms with sloping ceilings, we examine the top and bottom margins before setting the pattern. The width and height of each panel affect whether the finished wall feels balanced. We also consider outlets, radiator covers and other features that the molding must accommodate.
For a project in Redding, Redding Ridge or the Georgetown area, send a photo of the wall, a rough sketch if you have one, and dimensions. We can then discuss a design approach, preparation, and what installation and paint finishing would involve.
BEFORE WE GET STARTED
Yes. We can work with a quiet pattern and a color that complements your existing finishes so the architecture and the outdoor view stay balanced.
Yes. We plan the wall height, frame proportions and spacing around your room’s doors, windows and trim. You can start with a half-wall or full-wall layout and choose equal panels or a wider center panel. The molding profile, materials and paint finish are confirmed in your estimate.
Yes. These designs are starting points. We review the wall dimensions, ceiling height, furniture and existing trim before defining the spacing and layout.
We can include wall preparation, molding installation, filling, caulking and painting in your project scope. Your estimate will explain the work and finish included.
The material and molding profile are selected for the design and room conditions. We discuss those choices with you before installation, including any preparation your existing wall needs.
The price depends on wall size, pattern complexity, surface condition, molding and finish. Share a few photos and approximate dimensions so we can discuss your project and prepare an estimate.
No. The images are inspiration layouts that illustrate possible design directions, not photographs of completed projects. Your layout, materials and colors are defined for your own space.
We welcome accent wall, custom molding and wainscoting inquiries in Redding, Redding Ridge and the Georgetown area. Include your project ZIP code and a photograph of the wall so we can confirm availability, discuss the scope and plan the next steps.
Potentially. We would need the dimensions and a photograph of the entire wall. We can then decide whether a symmetrical grid, a simpler vertical pattern or a more restrained layout suits the ceiling line.
No. The molding profile creates depth through changing light and shadow. We can discuss the profile height, trim details and paint sheen to make the result appropriately subtle.
A straight-on photo of the wall, approximate width and height, and any design or color inspiration are a helpful start. You can attach up to five JPG, PNG or WebP images to the form.
LET’S CREATE SOMETHING PERSONAL
Tell us which room you'd like to update in Redding. No measurements or final design needed to get started.
Connecticut HIC #0707094
WESTERN CONNECTICUT
Browse a town page, explore the design collection and request a quote for your room. Each project is individually scoped; the location does not change the quality of the installation.
The room images show inspiration layouts, not completed projects. Contact us to discuss local scheduling and availability.